1700 Mona Loop is a single-level Hilo home with more than 2,000 square feet of living space, vaulted wood-beam ceilings, and a distinctive bohemian-inspired design. Located in a neighborhood with underground utilities, the property features a paved driveway lined with mature palms and tropical landscaping, along with views of Mauna Kea and Mauna Loa.
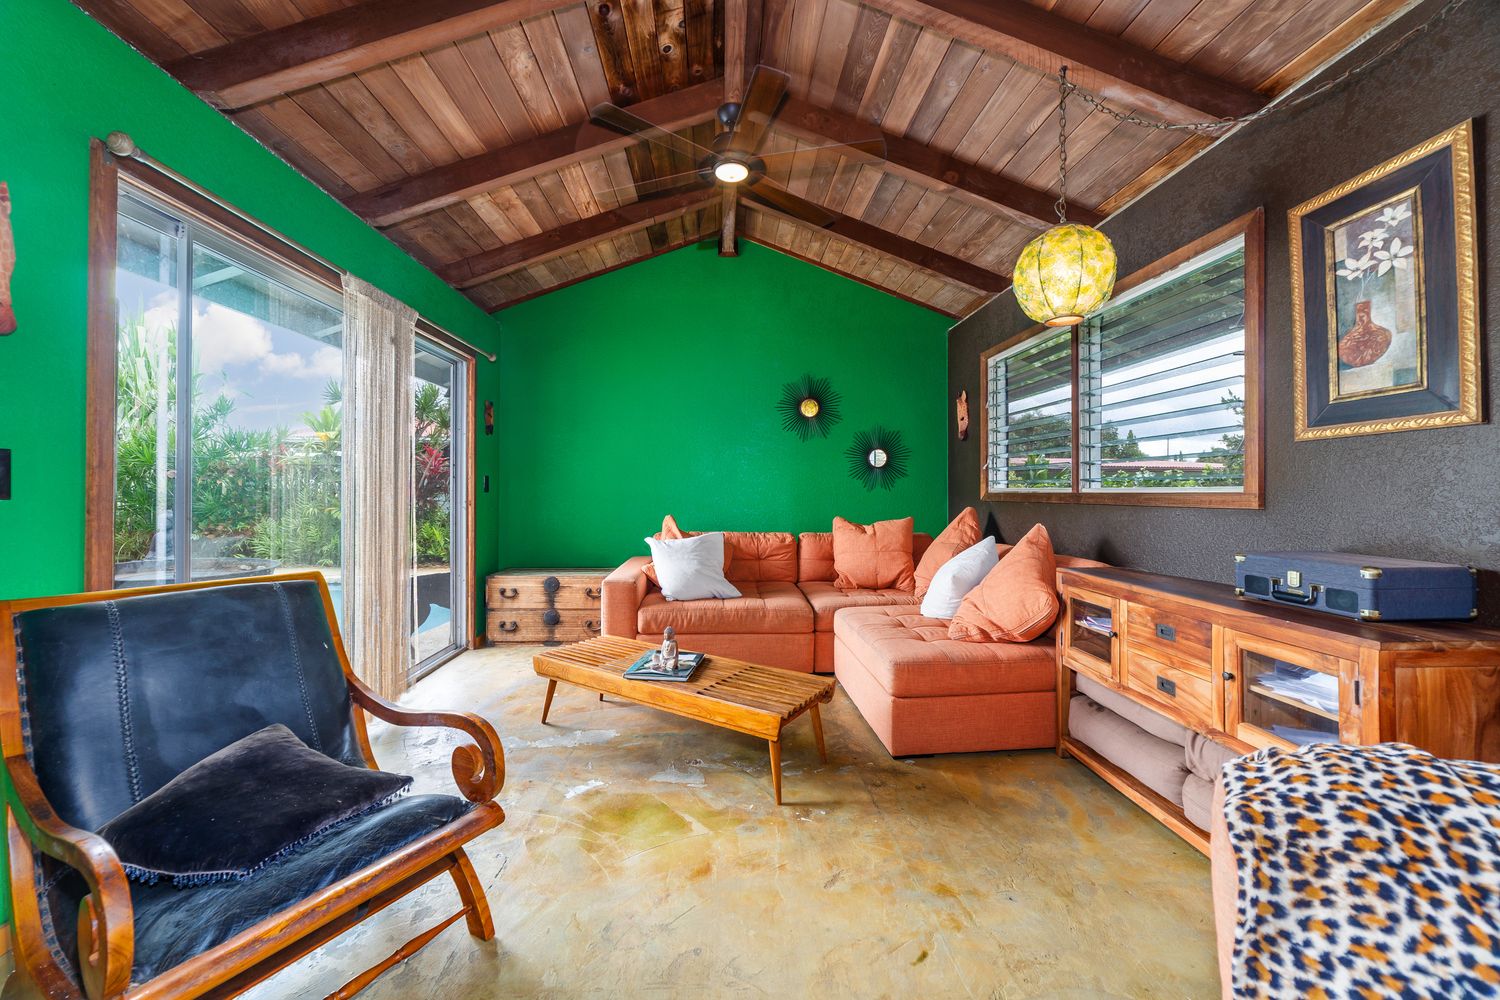
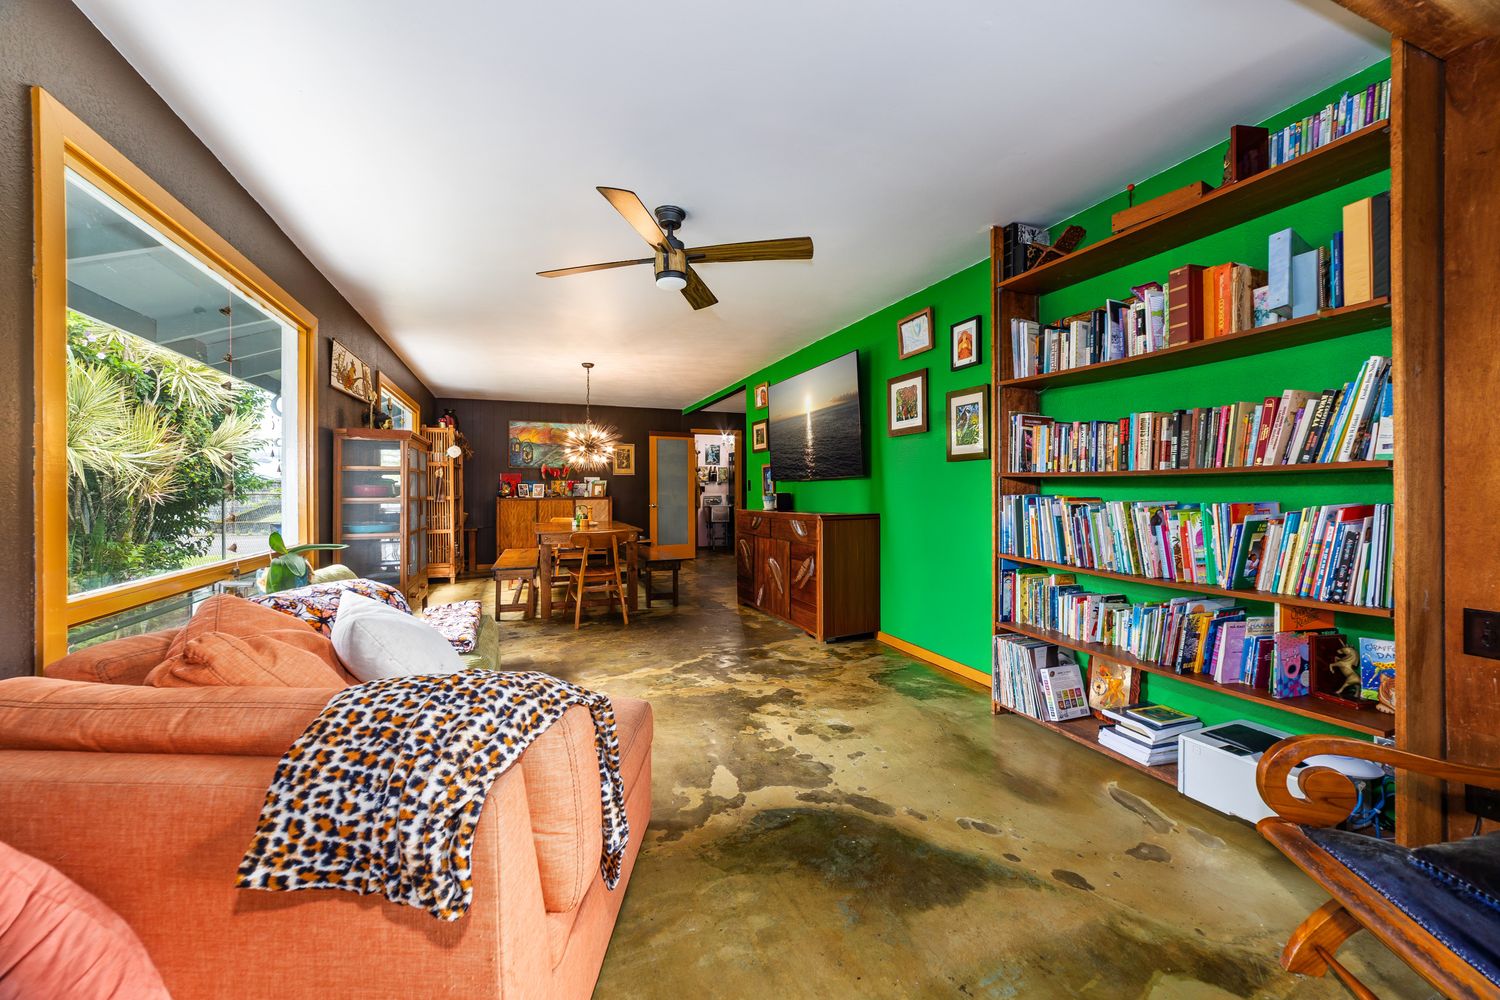
Inside, vaulted ceilings, colorful accent walls, and glass sliders overlooking the pool bring natural light into the main living areas. The layout includes a cozy reading nook, a formal dining area with a starburst chandelier, and a separate lounge with picture windows that can serve as an office, craft studio, or media room.
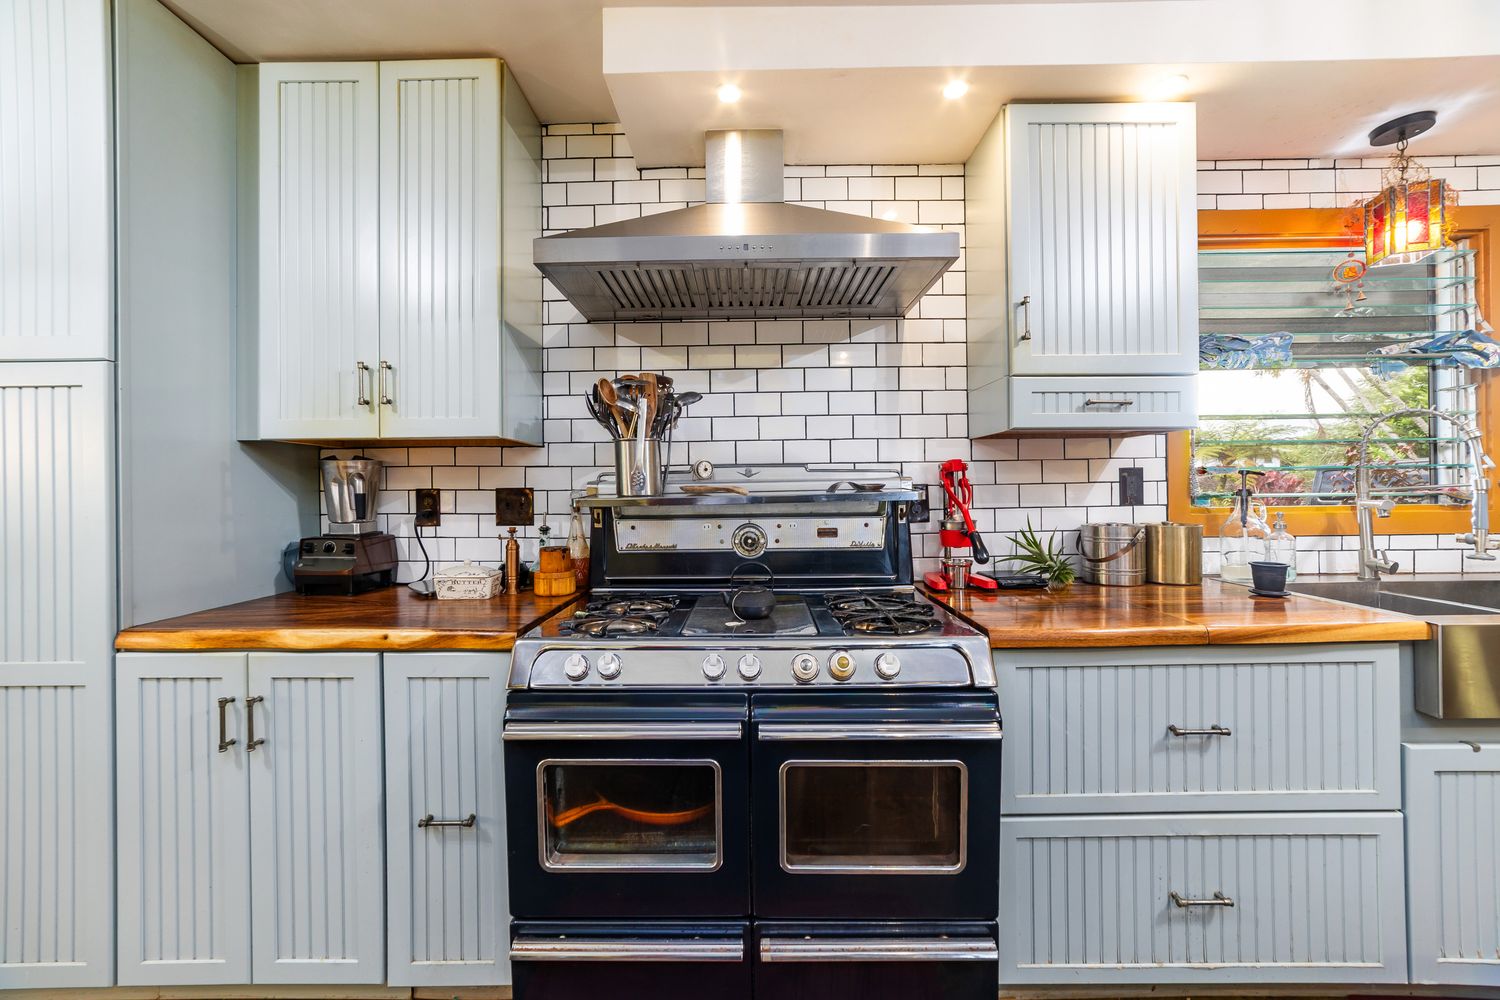
The kitchen features retro double gas ovens, a stainless steel hood vent, a deep farmhouse sink, subway tile backsplashes, shaker cabinetry, and butcher-block counters. Glass display cabinets, an open pantry, and a dedicated workspace nook provide additional functionality.
Each bedroom has sliding glass doors with direct access to the pool. The primary suite features a carved wood headboard and an ensuite bathroom with custom stone vessel sinks, leafy wallpaper, and a tiled walk-in shower with a rainfall head. Two additional bedrooms share a full bathroom with a copper-toned sink, while a colorful three-quarter bath is located off the laundry area.
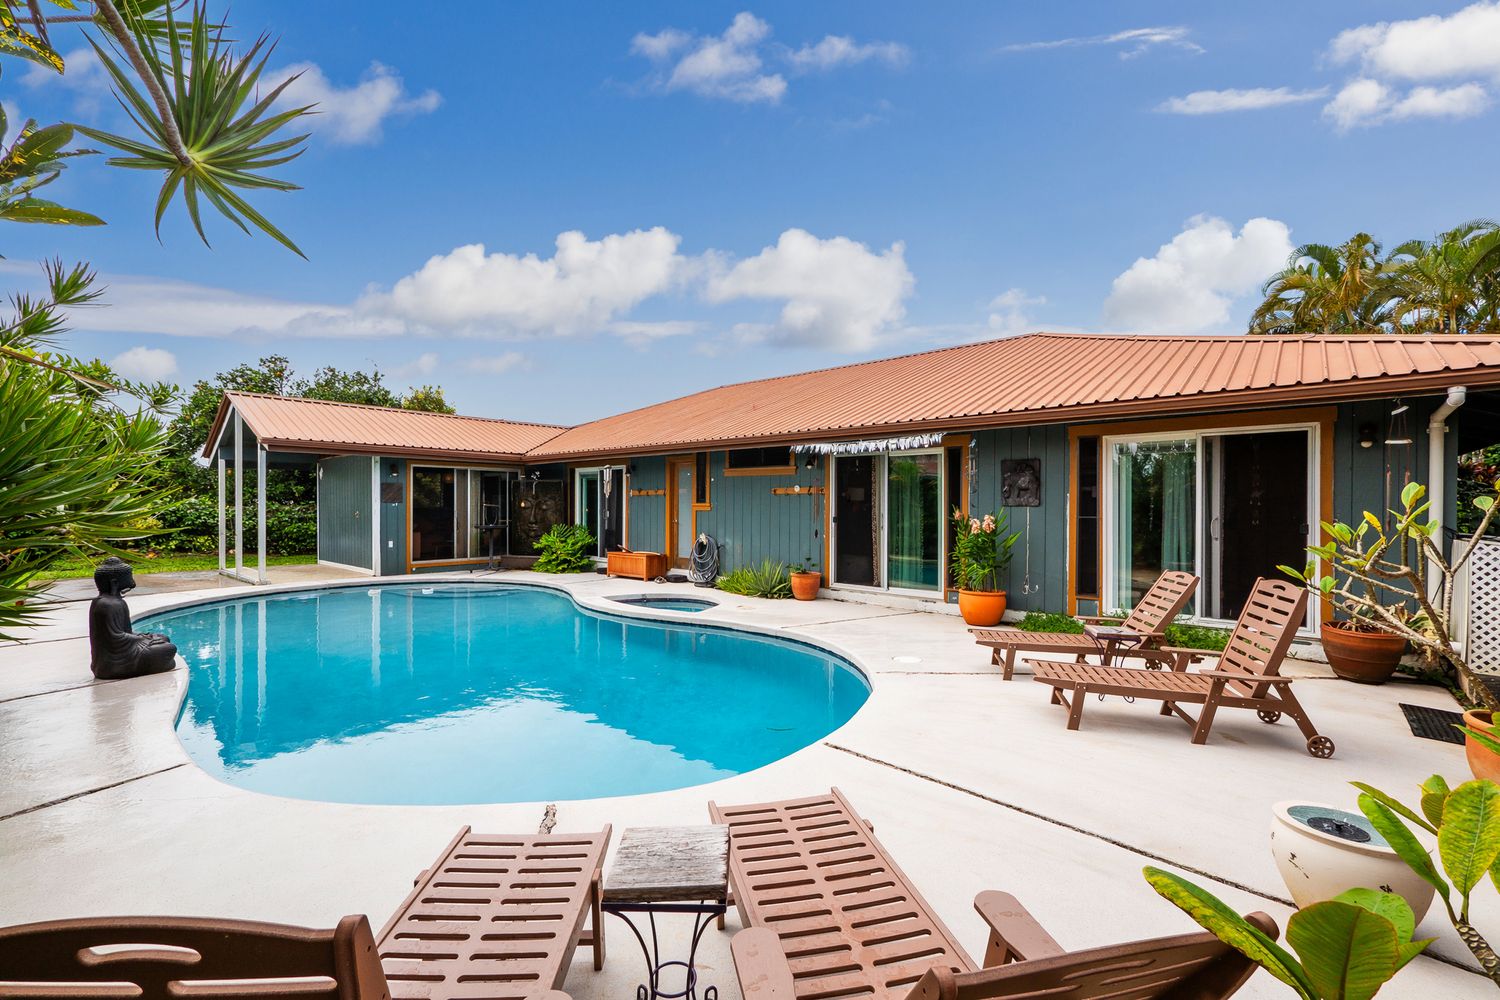
Outside, the pool and spa are surrounded by wide concrete decking, with a covered gazebo for outdoor dining. A dedicated laundry area and attached two-car garage with built-in storage complete the property.
Curious about 1700 Mona Loop? Explore the full listing and details.

Leave your opinion here. Please be nice. Your Email address will be kept private, this form is secure and we never spam you.